Save
Ask
Tour
Hide
Share
$3,600,000
3 Days On Site

10750 Koebbe Road
Freedom Township, MI 48158

For Sale|Single Family Residence|Active
4
Beds
5
Total Baths
4
Full Baths
1
Partial Bath
6,369
SqFt
$565
/SqFt
1994
Built
County:
Washtenaw
Call Now: 586-242-5838
Is this the listing for you? We can help make it yours.
586-242-5838
10750 Koebbe Road10750 Koebbe Road10750 Koebbe Road10750 Koebbe Road
Save
Ask
Tour
Hide
Share

Mortgage Calculator

Monthly Payment (Est.)

$16,425
Calculator powered by Showcase IDX, a Constellation1 Company. Copyright ©2026 Information is deemed reliable but not guaranteed.

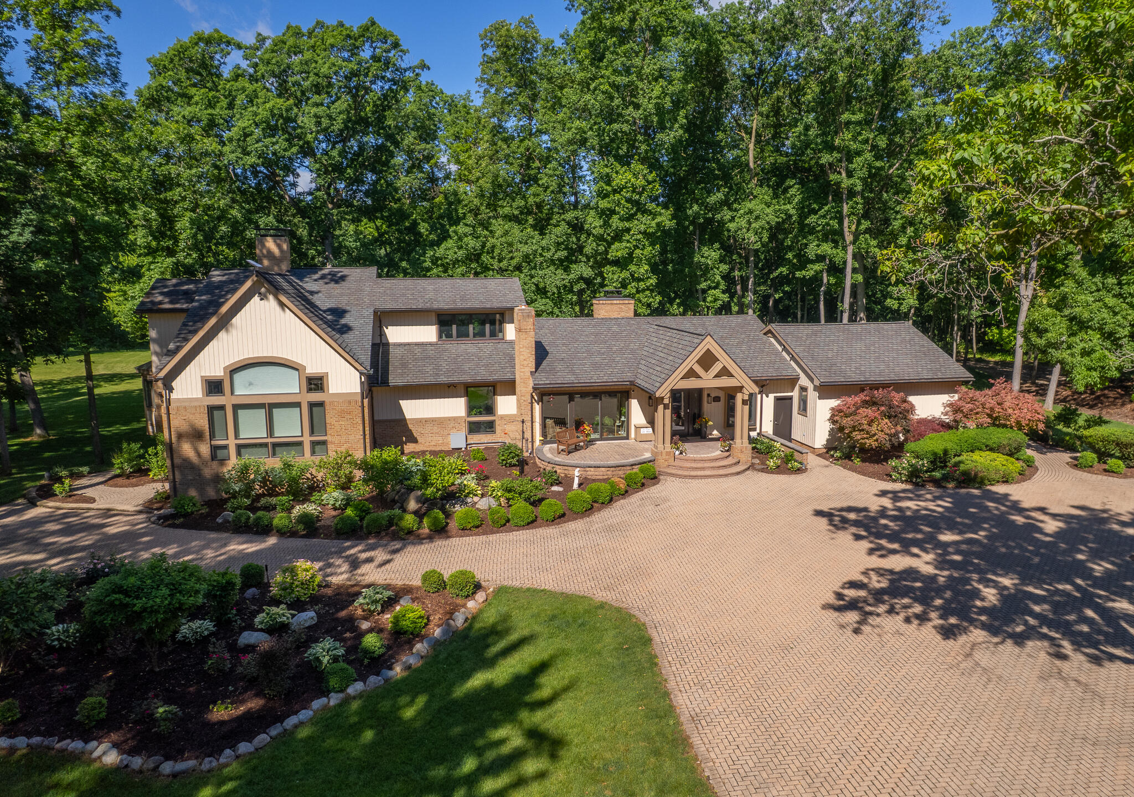
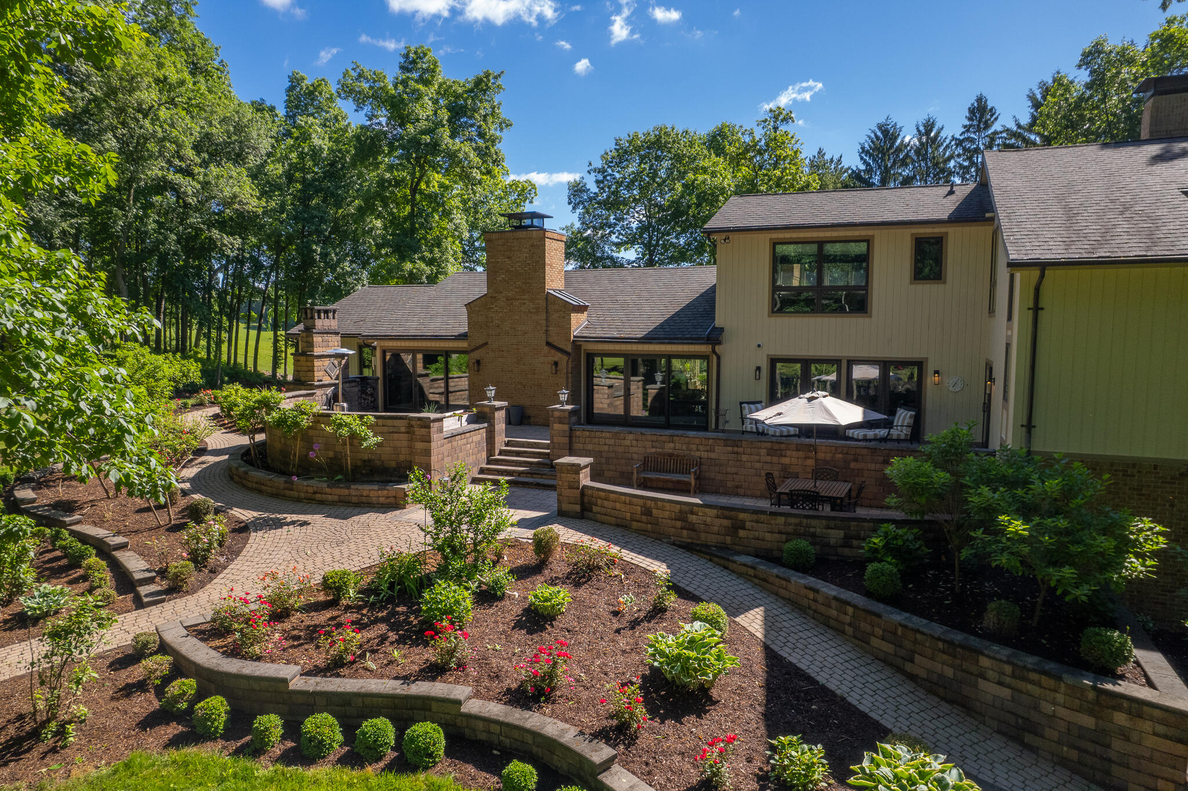
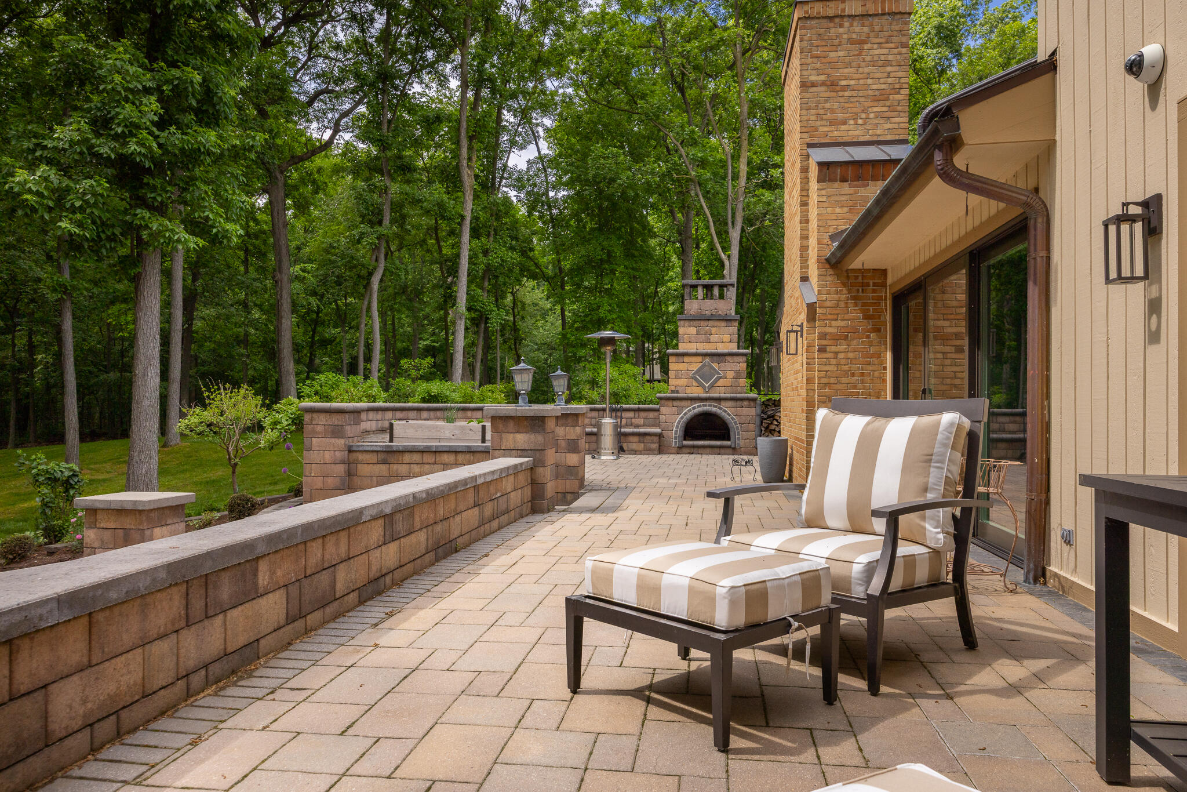
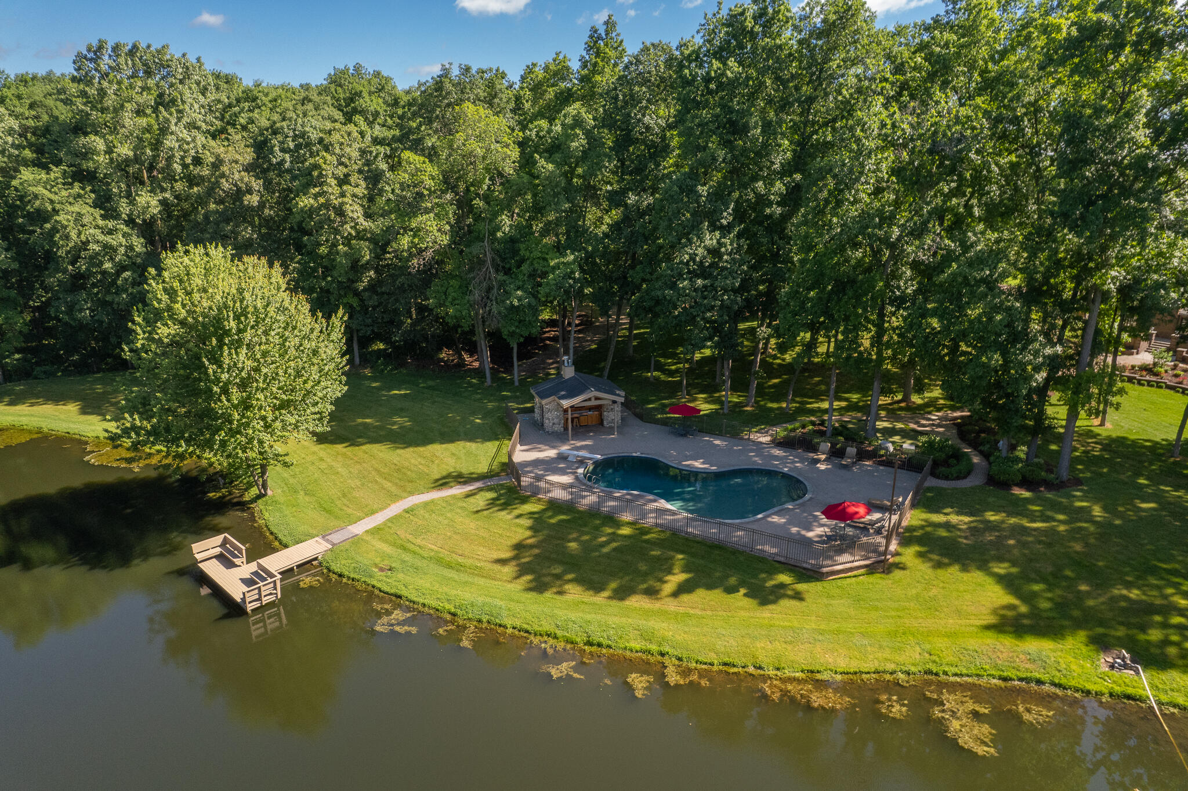
Nestled on more than 80 pristine acres of mature hardwood forest just 25 minutes from Ann Arbor, this extraordinary custom estate offers an unmatched combination of luxury, privacy, and resort-style living. Designed for both grand entertaining and peaceful everyday living, the home features soaring vaulted tongue-and-groove ceilings, dramatic walls of windows, rich architectural details, and multiple stunning stone fireplaces. The recently renovated chef's kitchen is a true showpiece, appointed with Wolf and Sub-Zero appliances, quartz countertops, an oversized island, butcher-block prep station with sink, and a sun-filled breakfast nook. Upstairs, the luxurious primary suite is a private sanctuary with vaulted ceilings, a wood-burning fireplace, walk-in closet, and spa-inspired bath featuring dual vanities, soaking tub, and separate shower. The finished walkout lower level provides exceptional flexibility with a wet bar, custom built-ins, half bath, and expansive space for recreation,fitness, media, or entertaining. Outside, the estate rivals a private resort. Relax beside the saltwater in-ground pool with its fully equipped pool house, gather around the outdoor stone fireplace, or enjoy the beauty of two stocked ponds surrounded by rolling hardwoods. Additional amenities include a heated six-car garage, charming A-frame guest studio with fireplace and half bath, authentic Finnish sauna, and a barn featuring a one-of-a-kind indoor half-court basketball space. Rarely does a property offer this level of craftsmanship, recreation, and natural beauty in such a private setting. An exceptional luxury retreat where every season brings a new reason to stay home.

Save
Ask
Tour
Hide
Share
Listing Snapshot
Price 
$3,600,000
Days On Site 
3 Days
Bedrooms 
4
Inside Area (SqFt) 
6,369 sqft
Total Baths 
5
Full Baths 
4
Partial Baths 
1
Lot Size 
80.31 Acres
Year Built 
1994
MLS® Number 
81026036039
Status 
Active
Property Tax 
$16,668
HOA/Condo/Coop Fees 
N/A
Sq Ft Source 
Other
Friends & Family
Recent Activity
4 days agoListing first seen on site
4 days agoListing updated with changes from the MLS®
General Features
Acres 
80.31
Cross Street 
Schneider Rd and Koebbe
Garage 
Yes
Garage Spaces 
6
Parking 
ConcreteGarage Door OpenerPaver BlockPavedGarage Faces RearGarage Faces Side
Property Sub Type 
Single Family Residence
Security 
Smoke Detector(s)Closed Circuit Camera(s)Fire AlarmSecurity System
Sewer 
Septic Tank
Special Circumstances 
Standard
SqFt Above 
4487
SqFt Below 
1882
SqFt Total 
6876
Style 
Contemporary
Utilities 
Cable Connected
Water Source 
PrivateWell
Zoning 
Other
Interior Features
Appliances 
Built-In Gas OvenBar FridgeDishwasherDisposalDouble OvenDryerHumidifierMicrowaveRefrigeratorRangeWasherWater Purifier
Basement 
Bath/StubbedFinishedFullSump PumpWalk-Out Access
Cooling 
Central Air
Fireplace 
Yes
Fireplace Features 
Family RoomLiving RoomMaster BedroomWood Burning
Fireplaces 
3
Flooring 
CarpetCeramic TileStoneWood
Heating 
Forced AirPropane
Interior 
Vaulted Ceiling(s)
Laundry Features 
Laundry RoomLower Level
Window Features 
Insulated WindowsScreensWindow Treatments
BathFull 
Level - Upper
BathLav 
Level - Lower
Bedroom 2 
Level - Main
Bedroom 3 
Level - Main
Bedroom 4 
Level - Upper
Dining Room 
Dimensions - 22.0 x 15.4Level - MainArea - 339
Game Room 
Dimensions - 29.1 x 52.0Level - LowerArea - 1513
Great Room 
Dimensions - 21.7 x 21.1Level - MainArea - 458
Kitchen 
Dimensions - 34.0 x 16.1Level - MainArea - 547
Laundry 
Level - Lower
Living Room 
Dimensions - 36.0 x 31.1Level - MainArea - 1120
Master Bathroom 
Level - Upper
Master Bedroom 
Level - Upper
Office 
Dimensions - 9.4 x 15.5Level - LowerArea - 146
Other 
Dimensions - 22.0 x 8.0Level - MainArea - 176Description - Library
Utility Room 
Level - Lower
Save
Ask
Tour
Hide
Share
Exterior Features
Construction Details 
BrickStoneWood Siding
Exterior 
Garden
Fencing 
OtherWrought Iron
Lot Features 
Wooded
Other Structures 
Barn(s)OtherSecond Garage
Patio And Porch 
OtherPatioPorchTerrace
Pool Features 
In GroundOutdoor Pool
Roof 
AsphaltShingle
Waterfront 
Yes
Waterfront Features 
PondWaterfront
Windows/Doors 
Insulated WindowsScreensWindow Treatments
Community Features
Financing Terms Available 
CashConventional
MLS Area 
Area04121FreedomTwp
Roads 
Dirt
School District 
Manchester
Schools
School District
Manchester
Elementary School
Unknown
Middle School
Unknown
High School
Unknown
Listing courtesy of Howard Hanna Real Estate: [email protected]


IDX provided courtesy of Realcomp II Ltd. via GreaterMetropolitanAssociationofREALTORS. Copyright © 2026 Realcomp II Ltd. Shareholders.

IDX information is provided exclusively for consumers' personal, non-commercial use and may not be used for any purpose other than to identify prospective properties consumers may be interested in purchasing and that the data is deemed reliable but not guaranteed accurate by the MLS.

Neighborhood & Commute
Source: Walkscore
Save
Ask
Tour
Hide
Share